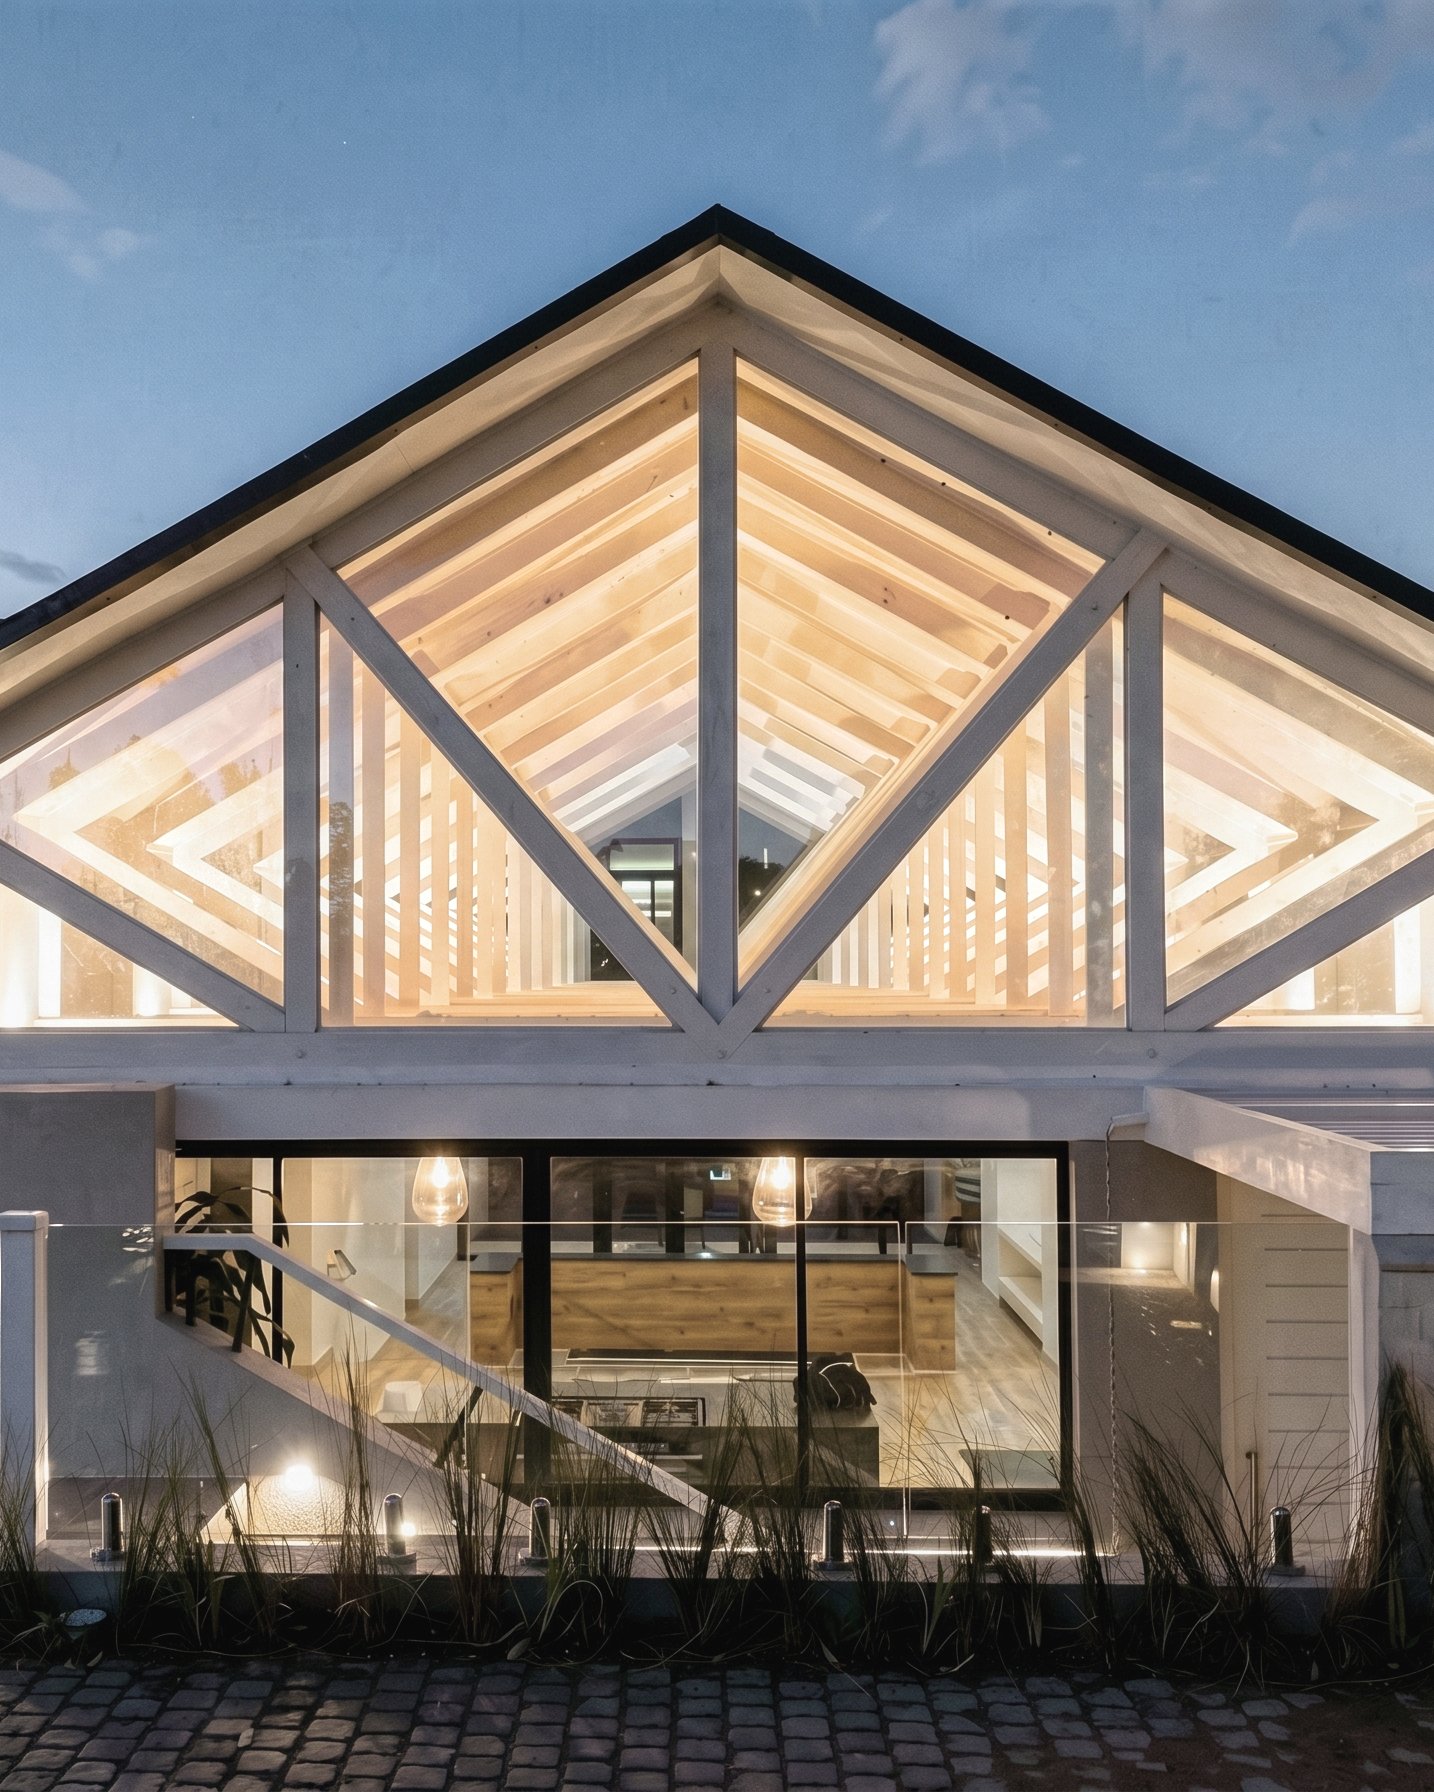
House Quin
2021
Simbithi Estate, Shakas Rock, KwaZulu-Natal
D&A Architects
Team: Ivor Daniel, Tim De Klerk
This project involved revising an earlier design completed in 2012 to respond to changed market conditions, increasing internal accommodation within a fixed footprint, and strict estate guidelines.The original layout provided two bedrooms: a main suite with an ante-room, and a second bedroom with a separate bathroom. A third bedroom was later added by extending into an adjacent verandah.
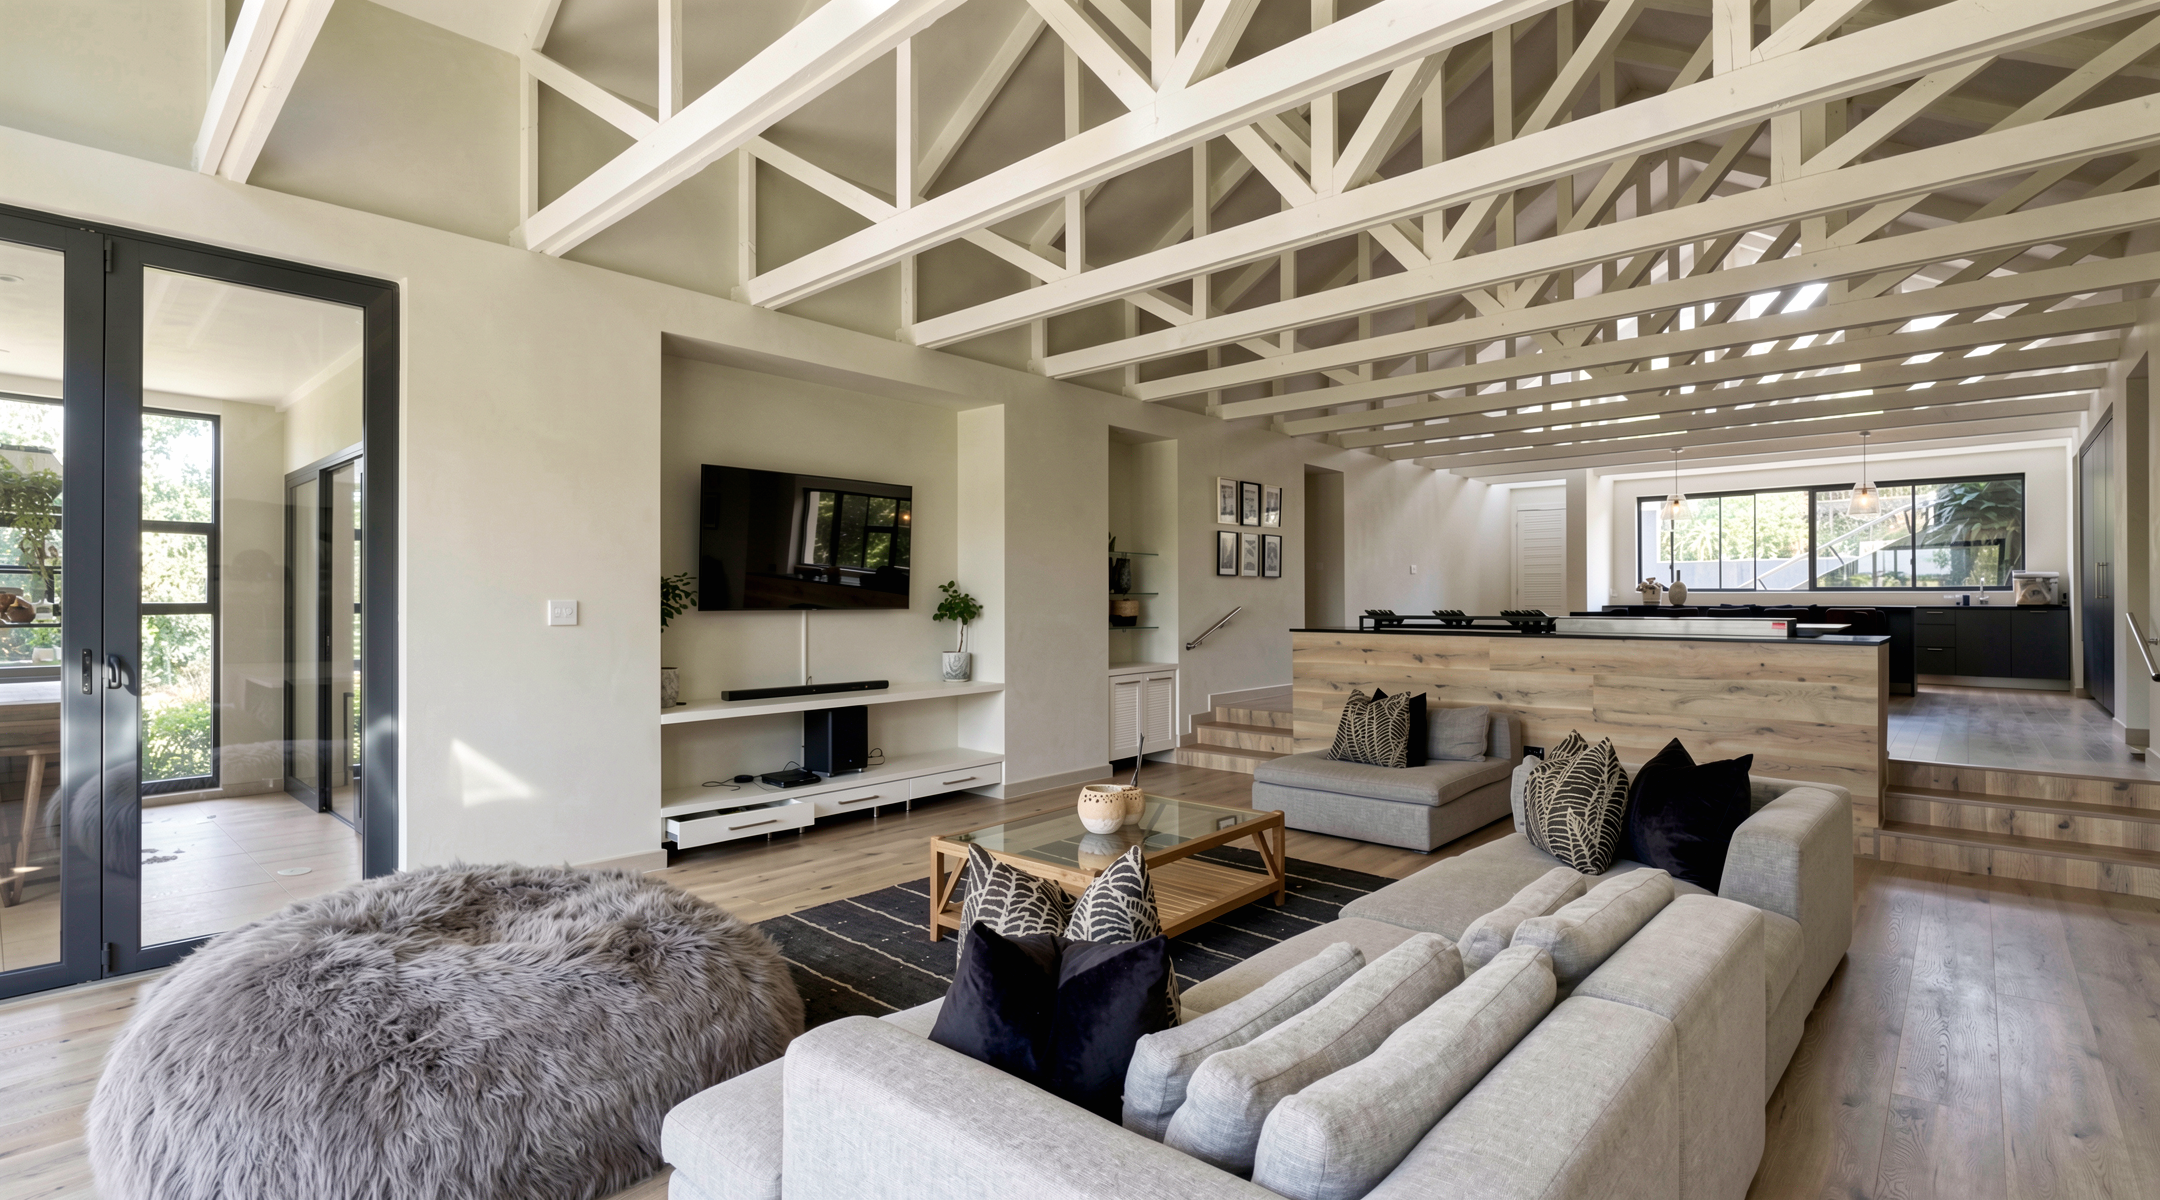
The revised accommodation schedule required an enlarged main suite with a larger bathroom and dressing room, plus three additional bedrooms. The main suite was expanded into the existing roof overhang, incorporating the ante-room into a new bathroom and dressing suite. Two additional bedrooms were created by converting the existing kitchen into an en-suite bedroom and enclosing the former verandah as a fourth en-suite bedroom. The living area was reconfigured into an open-plan kitchen and dining space with a scullery and pantry.
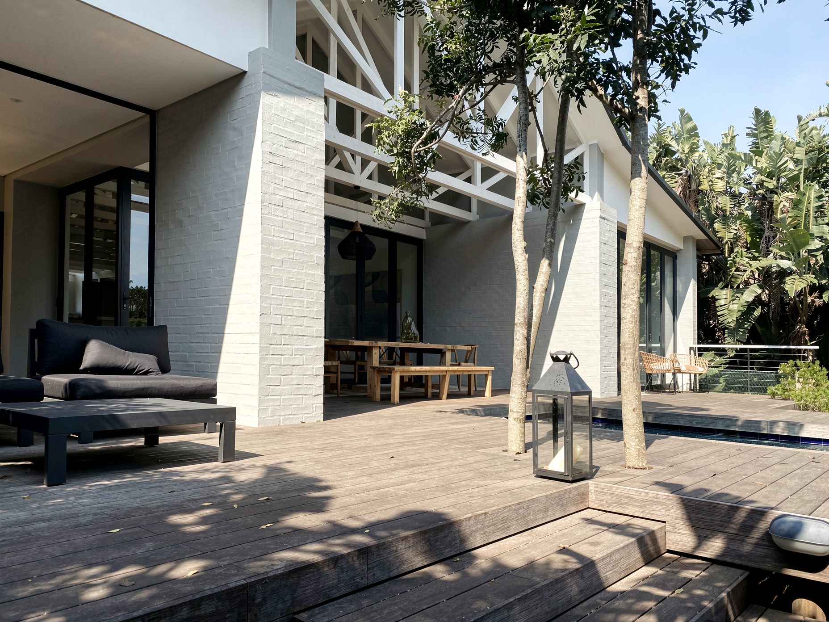
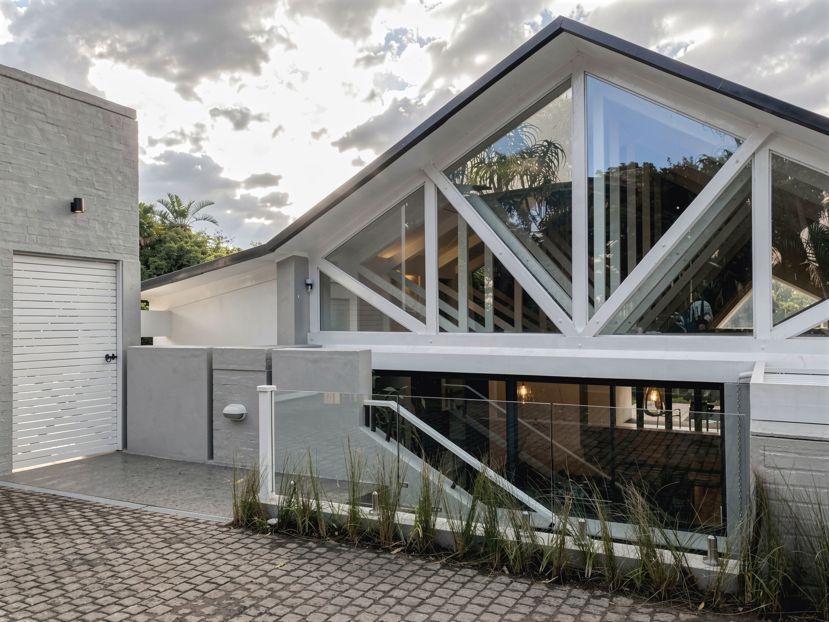
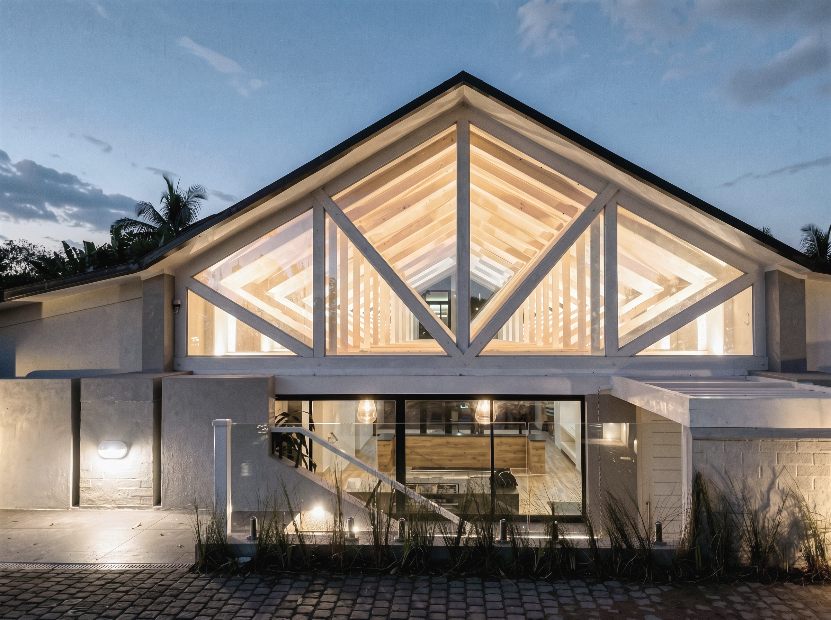
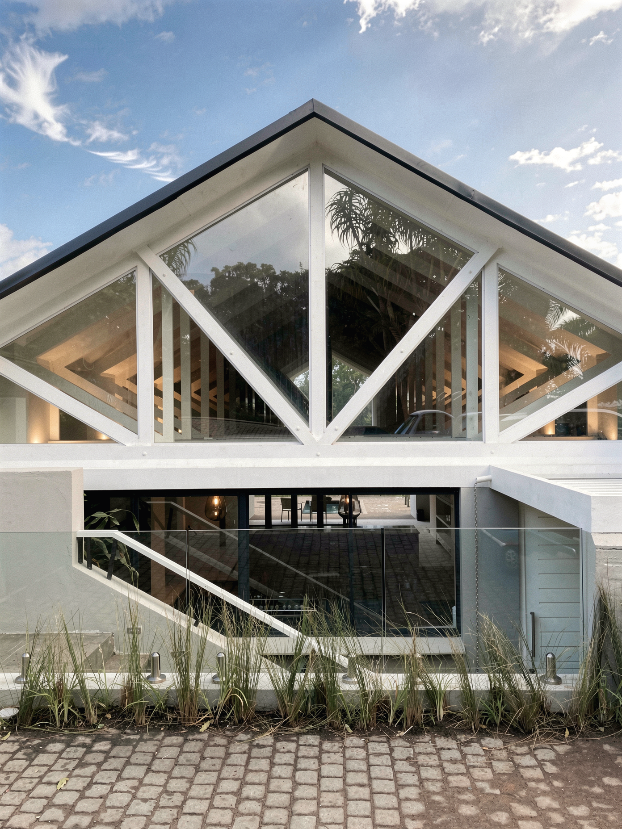
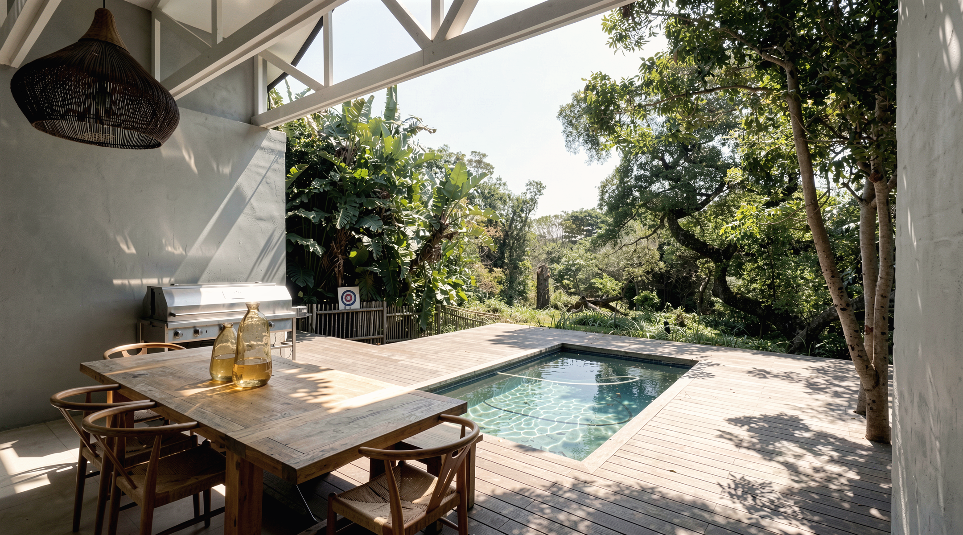
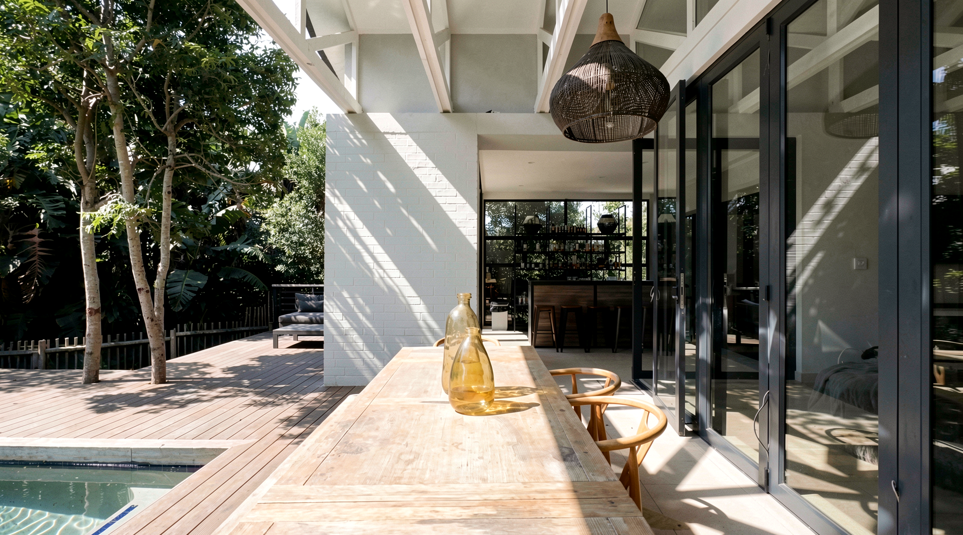
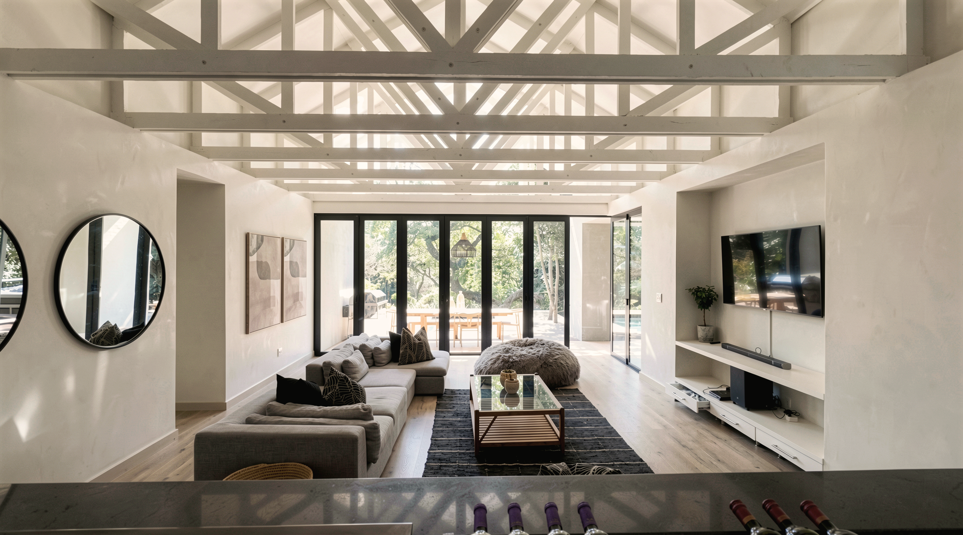
The entrance was enhanced through extended eaves and an exposed truss ceiling, reinforcing spatial continuity between interior living areas, the external deck, and swimming pool. The central living spine extends into the garden, flanked by private bedroom zones, balancing privacy with connection to the subtropical landscape.